
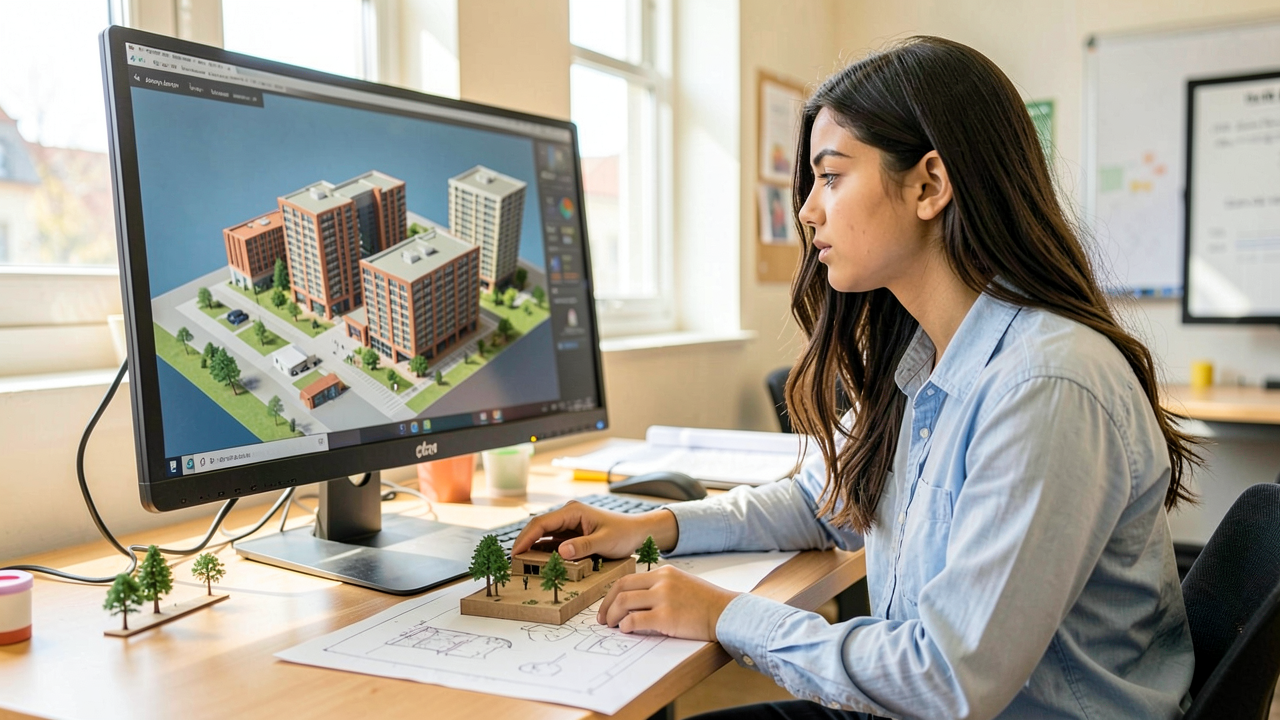
Designing the Built World
Designing the Built World hands students the tools of architects and civil engineers and a year of increasingly real design problems. The course begins with how to read a place - its topography, sun, setbacks, zoning, and history of styles - and ends with a full commercial building proposal delivered to a client panel.
The centerpiece is professional building information modeling. Students design a complete residence in BIM: floor plans that respect how people move, foundations matched to soil, framing and roof systems, an energy-efficient envelope, and utility systems - then extract the schedules, construction documents, renderings, and cost estimates the model makes possible.
The commercial half adds the engineer's load path: sizing beams and columns, managing stormwater, laying out accessible parking, and connecting to water and wastewater infrastructure, with green-building scoring woven throughout. Teams finish by answering a realistic client program on a real site, coordinating architecture and engineering into one defensible package.
View the full lesson plan — all 180 periods →
Course structure — 6 units, 6 weeks each
In every unit, weeks 1–5 build the skills and week 6 applies them in a project, with a deliverable due at the end of each day.