
Eco Home Design
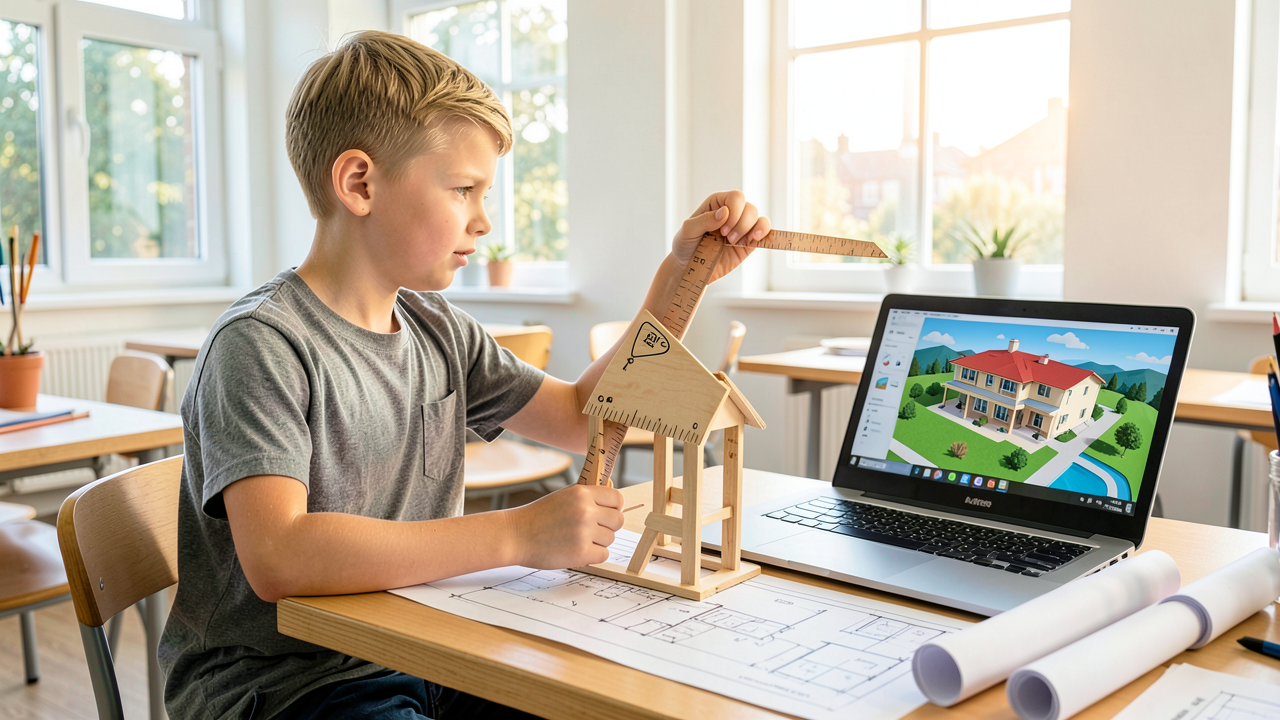
Eco Home Design hands students the tools of the architect -- tape measure, scale rule, pencil, and professional building-information-modeling software -- and asks them to design places people actually want to live in, without costing the Earth. The course opens with the craft of measurement and drawing: reading real construction drawings, measuring rooms in the school, and drafting floor plans by hand before rebuilding them digitally in a 3D model that tracks every wall and material.
From there students learn how buildings physically stand up -- foundations, wall framing, sheathing, and roofs -- and prove it by framing a scale structure from balsa with their own hands. A sustainability arc runs through the whole twelve weeks: they analyze a real town that rebuilt itself green after a disaster, investigate indoor air quality, test insulation empirically, learn the vocabulary of high-performance building, and practice explaining green choices to ordinary homeowners, not just experts.
The capstone challenge is a complete compact dwelling designed inside a strict fixed volume, packed with justified green features, priced with a real materials budget, and pitched as a professional proposal -- a portfolio piece that connects directly to careers in architecture, construction, and sustainable design.
View the full lesson plan — all 60 periods →
Course structure — 3 units, 4 weeks each
In every unit, weeks 1–3 build the skills and week 4 applies them in a project, with a deliverable due at the end of each day.